Property photo 1
Property photo 2
Property photo 3
Property photo 4
Property photo 5
3 Beds
4 Baths
2,019 sqft

$635,000

8750 Independence Way, Arvada CO, 80005

Price per sqft$314.51
Built in1976
Property size2,019 sqft
Property typeResidential
Courtesy of RE/MAX Momentum, Kelly Dooley Listing Contact: [email protected],720-707-9308

Overview

Active

Listed Oct 7, 2026

Updated 4h ago

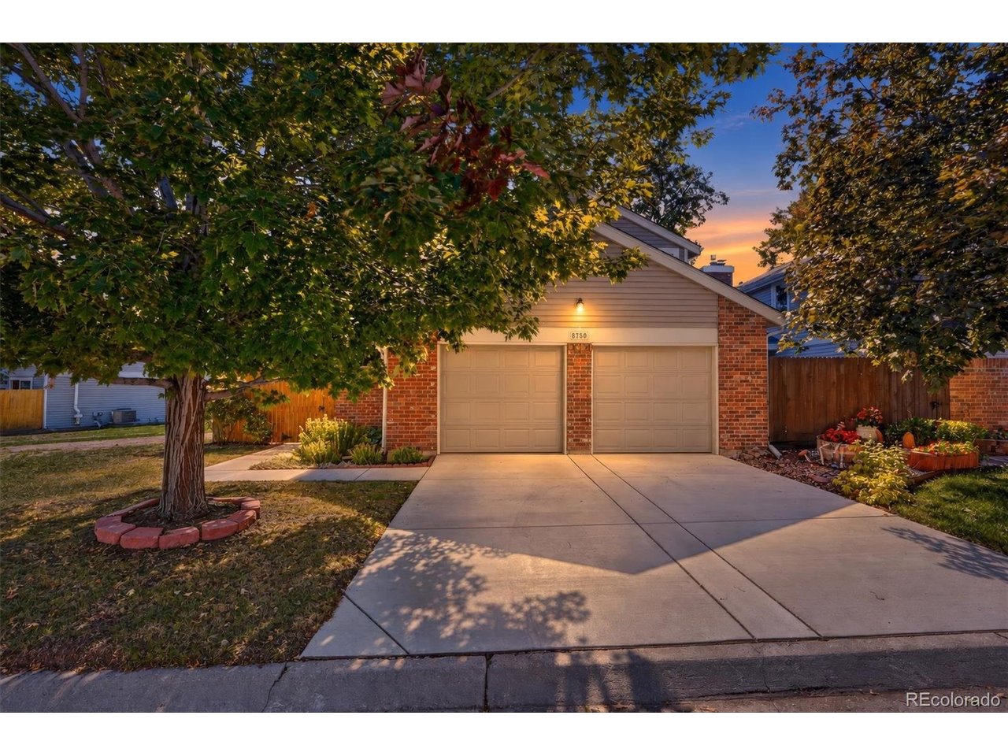
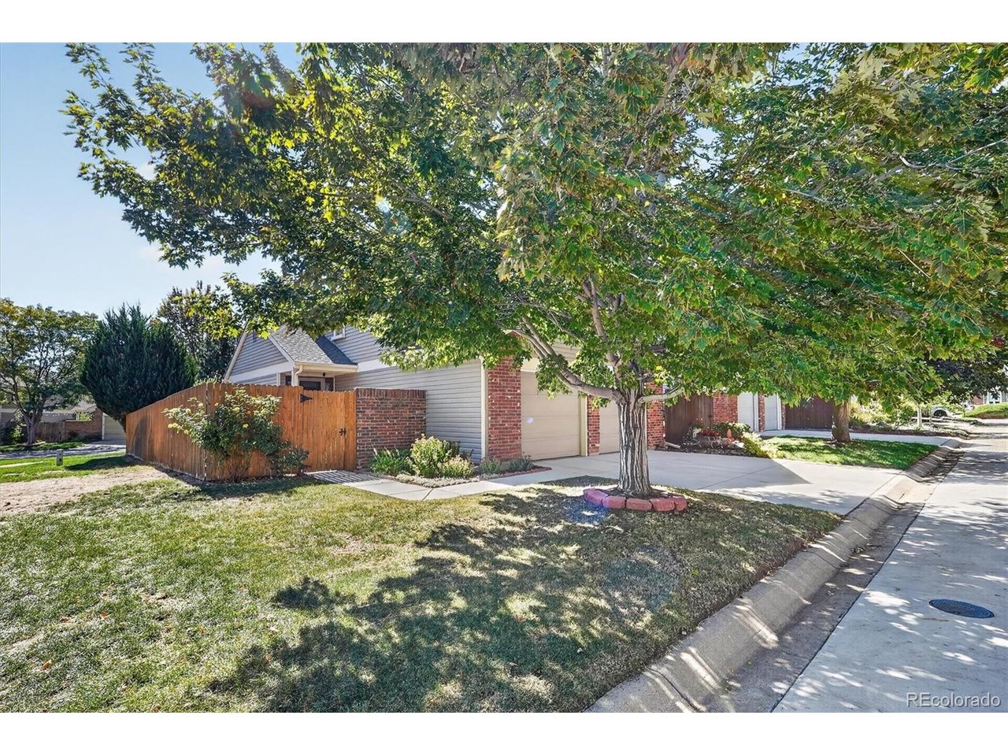
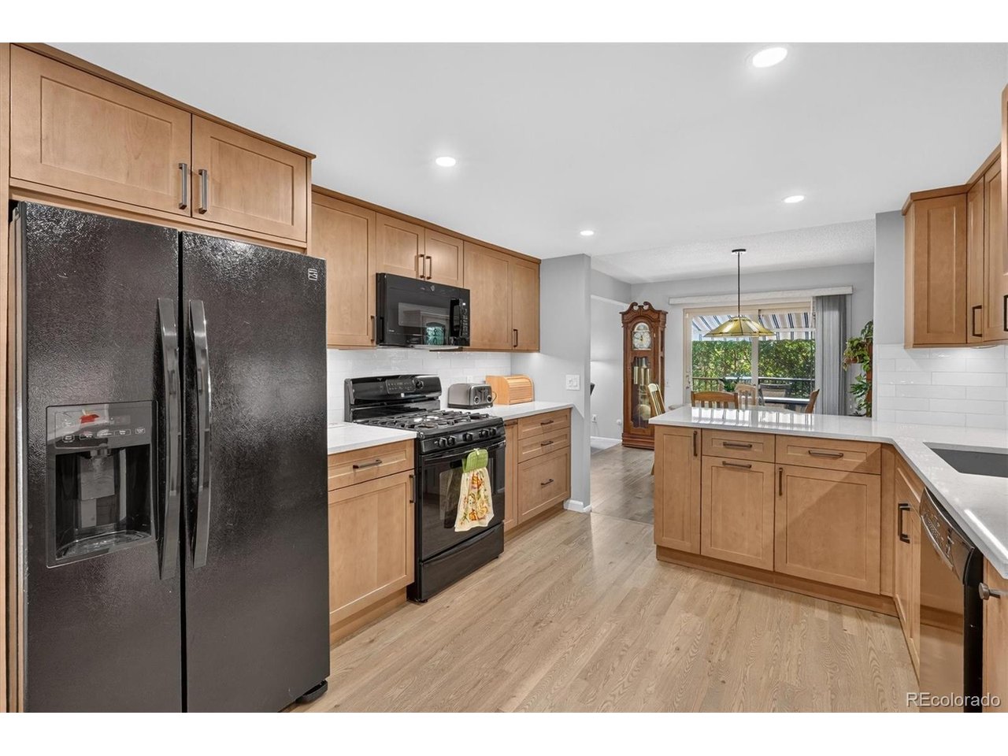
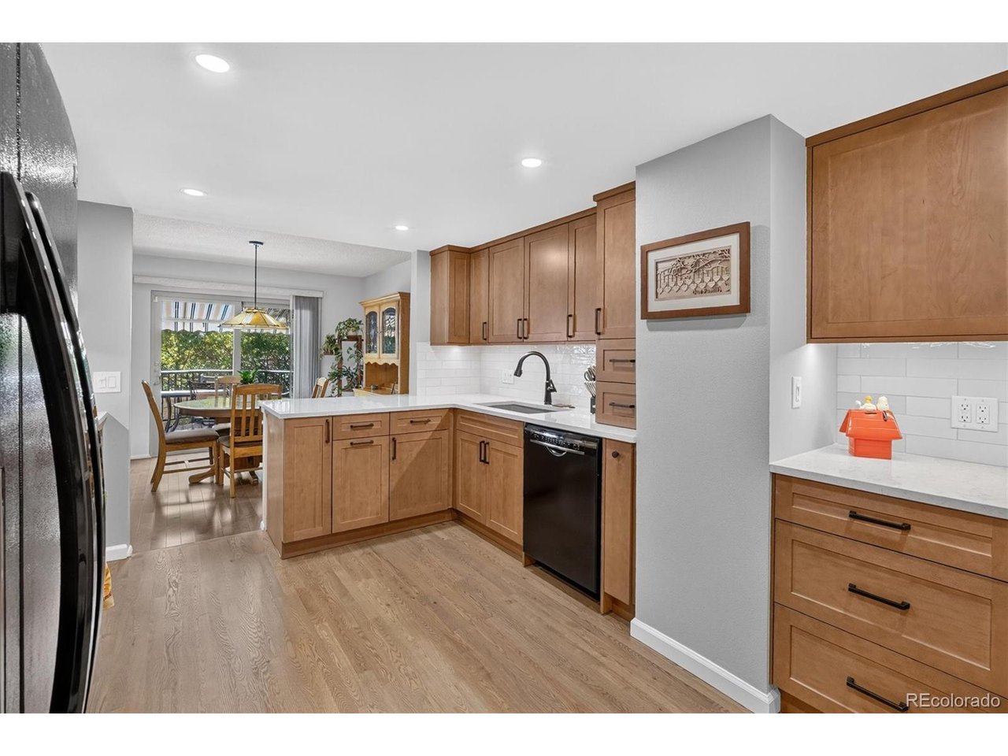
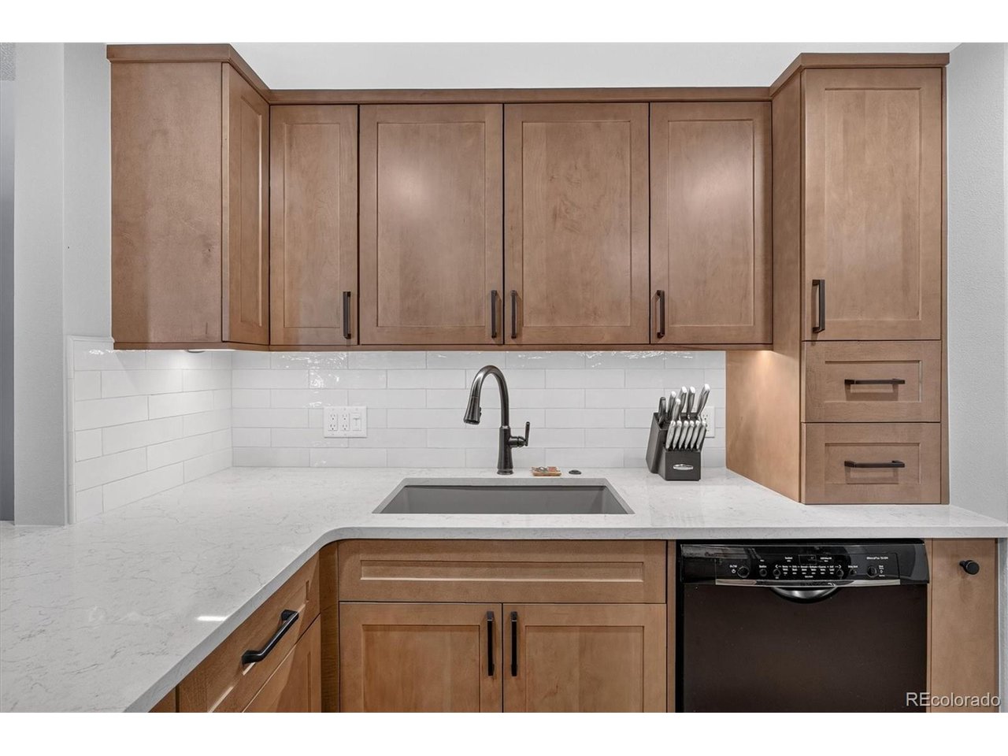
Tucked at the end of a cul-de-sac in Arvada's established The Pond community, this end-of-row home offers a low-maintenance outdoor setting with extra openness and privacy. With no home immediately on one side, mature trees and landscaping provide shade and a peaceful backdrop. Completely reimagined in September 2026, the showpiece kitchen features custom cabinetry, quartz countertops, tile backsplash, gas cooking and refinished hardwood floors. An opened wall connects the kitchen and dining area for easy everyday living and entertaining. Just off the kitchen, a dedicated main-level laundry/butler's pantry extends the cabinetry and counter space, adding convenient storage while keeping daily essentials tucked away. A wood-burning fireplace anchors the living room, while the rear deck offers a retractable awning and hot tub. All three bedrooms are together upstairs, along with a versatile loft, keeping the entire basement available for flexible living. The spacious primary suite accommodates king-size furniture and includes an ensuite bath and walk-in closet. Two additional bedrooms share an hall full bath, while the loft, with its own window and closet, offers space for an office, lounge or potential fourth bedroom with minor modification. Downstairs, the mostly finished basement features a wet bar, 3/4 bath and adaptable space for recreation, fitness, work or entertaining, plus unfinished storage. Updates include new carpet (2026), driveway (2025), furnace and A/C (2023), and a 5-year roof certification completed September 2026. Enjoy The Pond's private 35-acre lake, pool, clubhouse, tennis courts, playgrounds, trails and green spaces, with Standley Lake, paddleboarding, shopping and dining nearby.

$4,225/mo

Est. mortgage payment based on a $635,000 home price.

All estimates are provided by Luxury Presence for informational purposes only. Actual amounts may vary.

Additional information

MLS® ID
5346281

Interior Features

Bedrooms
3
Bathrooms
4
Fireplace
Yes
Cooling
Yes
Heating
Yes
Basement
Yes

Exterior Features

Lot Size
0.07 Acres

Other Property Details

Taxes
$2,763
Tax Frequency
Annually
Association Fee Frequency
Monthly
Garage
Yes

Also listed on REColorado

MLS provider logo

Listings courtesy of Information and Real Estate Services, LLC (IRES) as distributed by MLS GRID

All information deemed reliable but not guaranteed and should be independently verified. All properties are subject to prior sale, change or withdrawal. Neither listing broker(s) nor Suzi Cook shall be responsible for any typographical errors, misinformation, misprints and shall be held totally harmless. Properties displayed may be listed or sold by various participants in the MLS. 

Based on information submitted to the MLS GRID as of 4:36 AM UTC on 10/19/2026. All data is obtained from various sources and may not have been verified by broker or MLS GRID. Supplied Open House Information is subject to change without notice. All information should be independently reviewed and verified for accuracy. Properties may or may not be listed by the office/agent presenting the information.

©2026 Information and Real Estate Services, LLC (IRES). All rights reserved.

DMCA Notice 

Powered by Luxury Presence